Venture / House
VH-01 / North face / exterior
Alt. 1,140 m / the fog belt

VentureHouse

A cantilevered room held above the tree line. Board-formed concrete, a timber core, one warm light kept burning.

Descend

The fog takes the valley every evening. The house lets it.

Warm timber living room open to the dusk
VH-02 / Timber core

A warm line held inside concrete

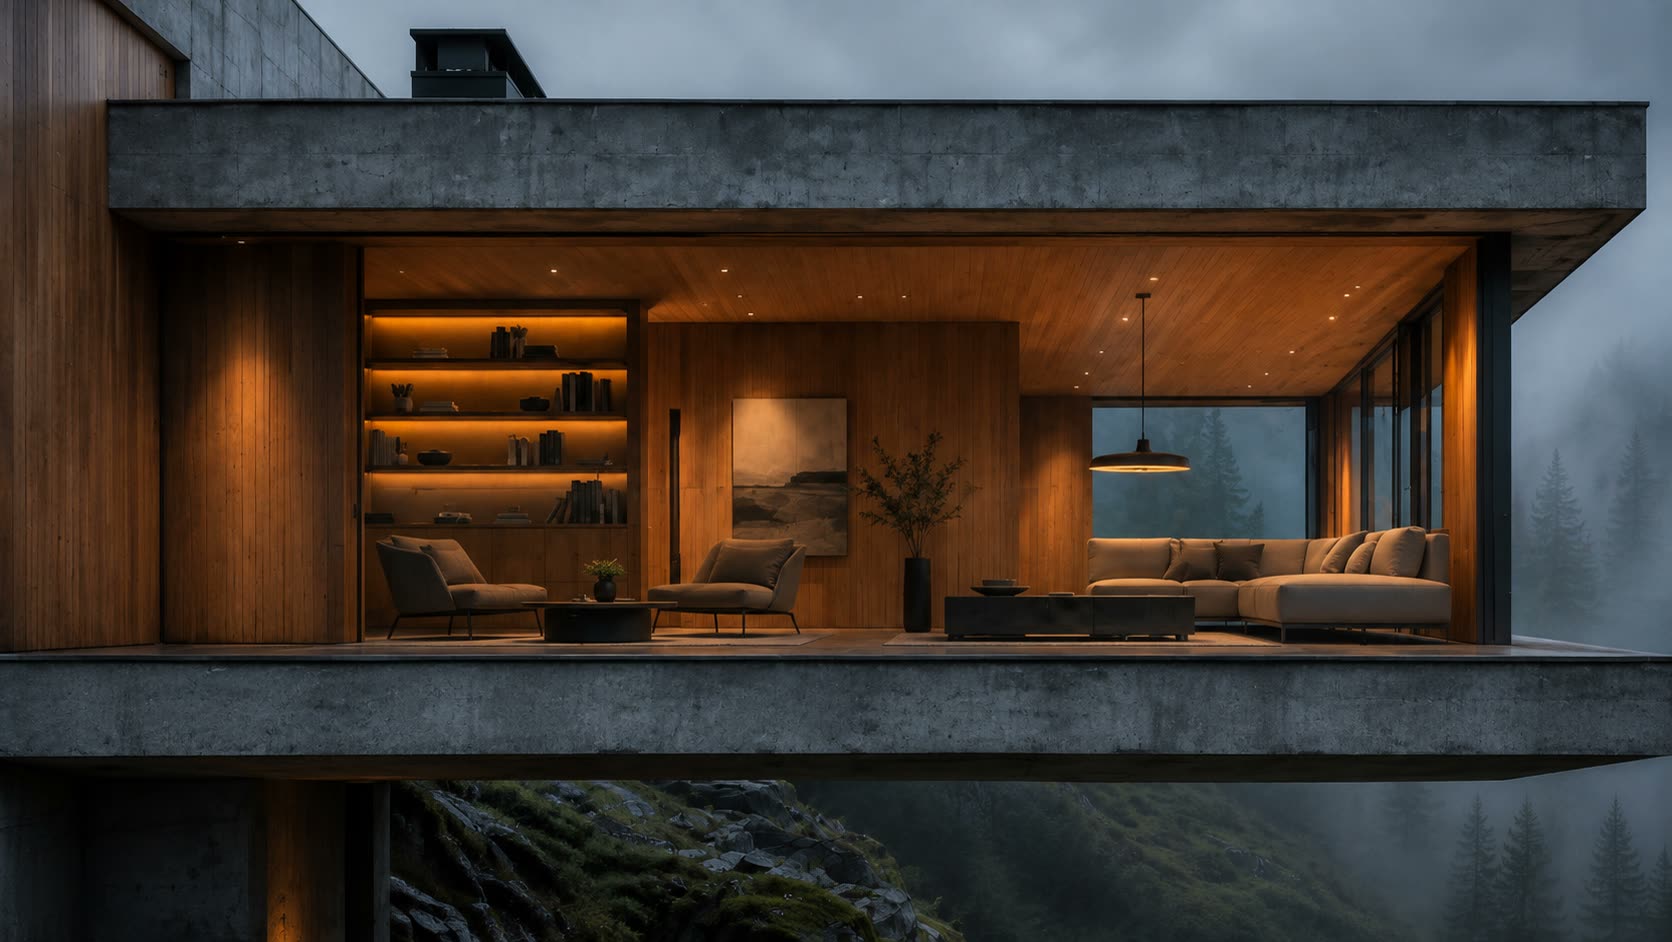
Every surface that meets the hand is timber; everything that meets the weather is stone. The shelves carry the only light the house needs after dark.
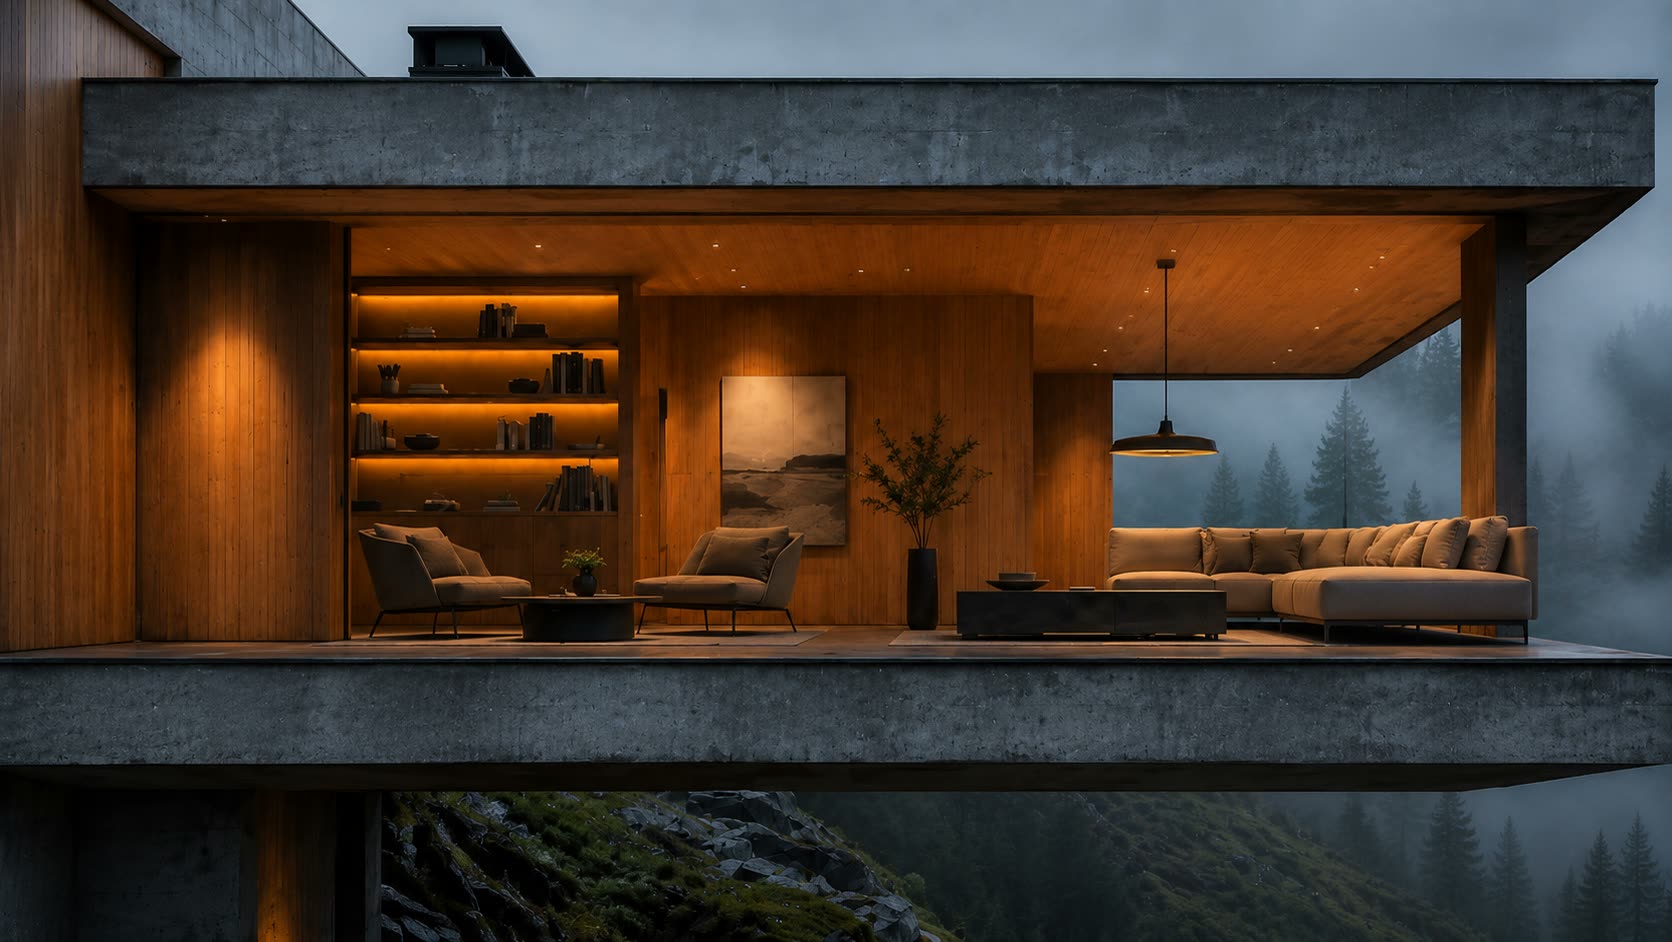
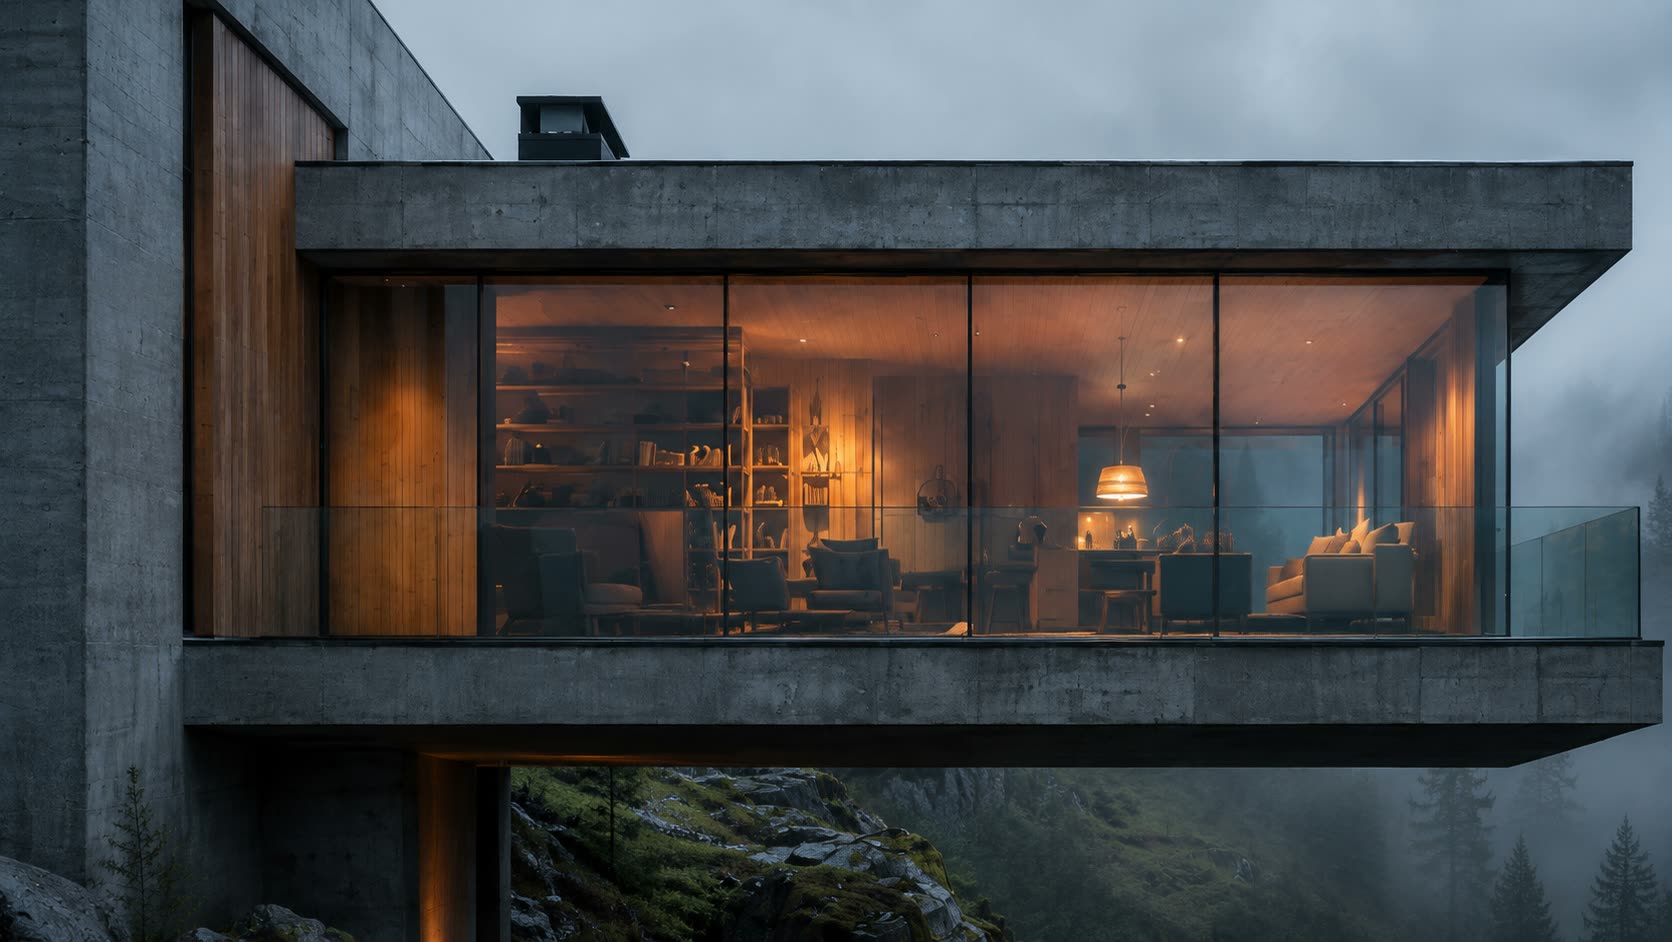
Fig. 01 / hearth room, looking east
Open hearth room cutaway at dusk
Plate 03Hearth from the terrace
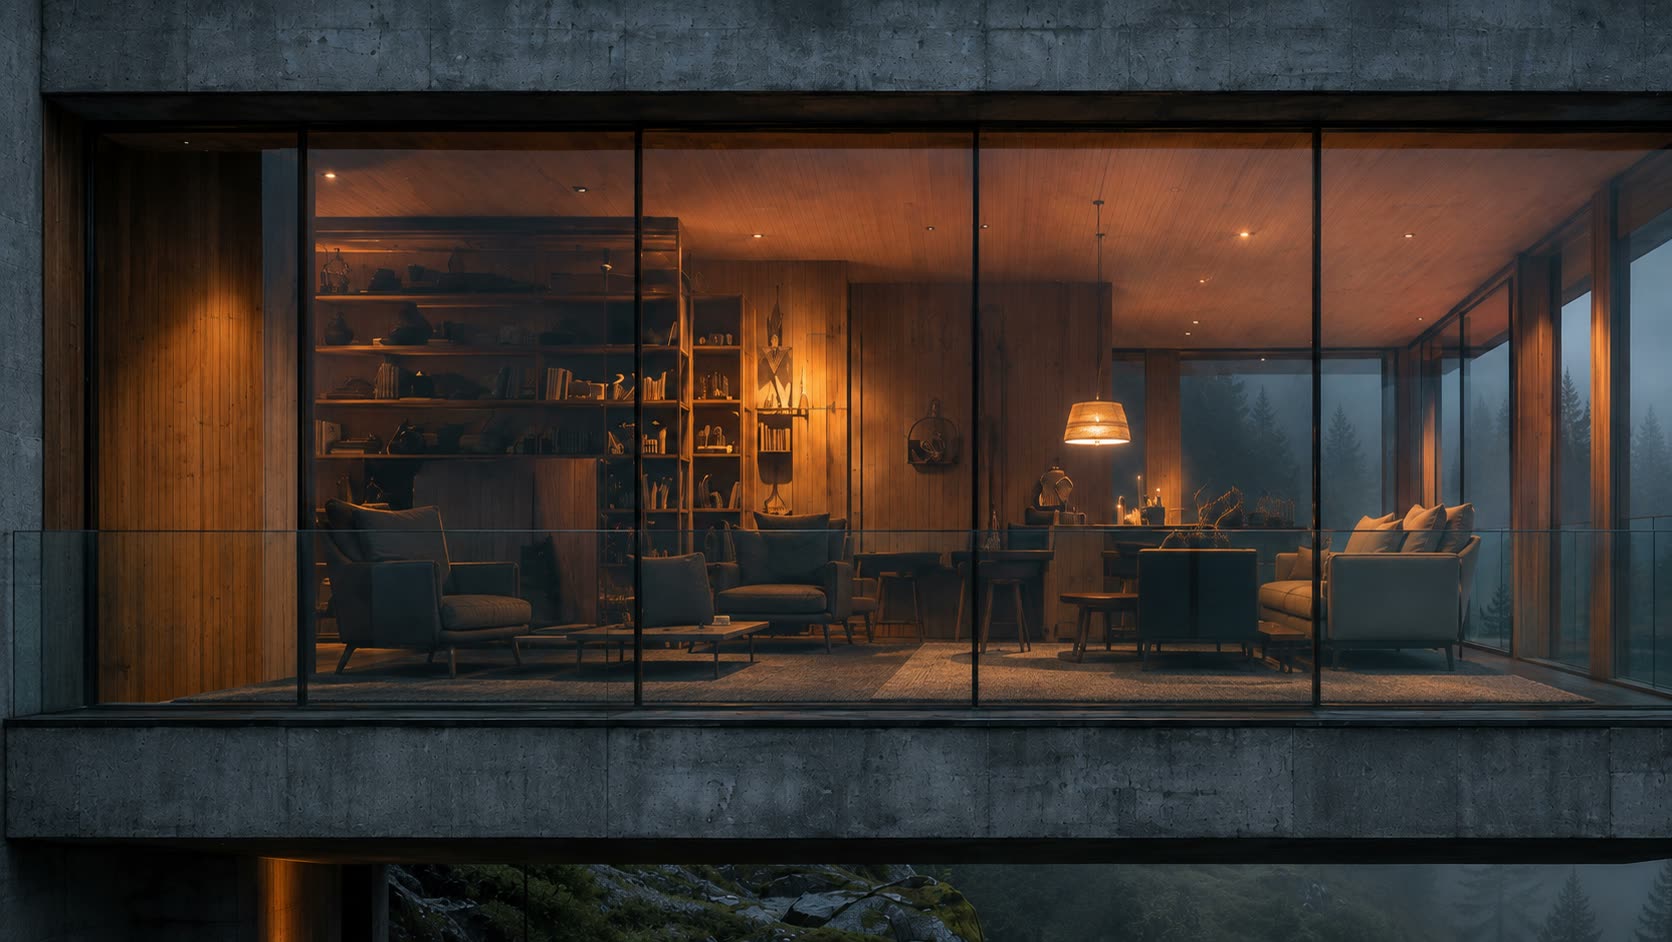
Glass volume seen from the side, amber interior
Plate 04The lit box at nightfall
Lounge seen through the continuous glass wall
VH-03 / Glass line

Twelve metres of weather, one pane away

The glazing runs unbroken along the fall line. Inside stays still. Outside, the weather does what it wants with the pines.
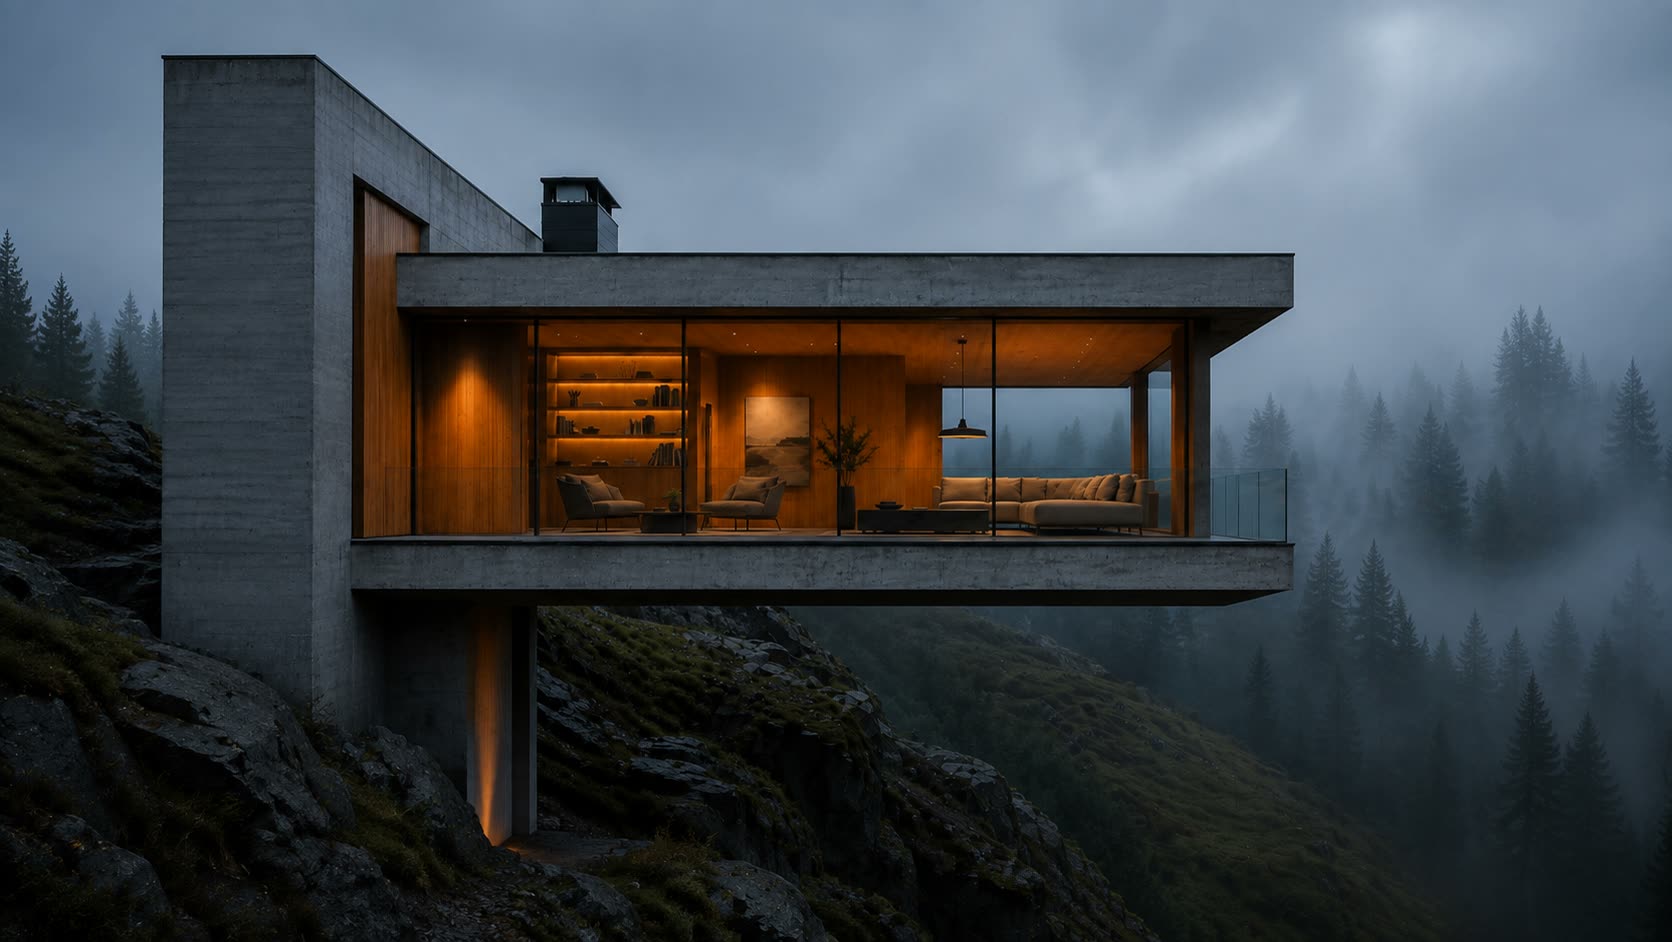
Fig. 02 / threshold at dusk
VH-04 / The record
Siting
North ridge, 1,140 m / above the fog line 210 days a year
Structure
Board-formed concrete, 9.4 m cantilever
Core
Douglas fir, oiled / shelving wall lit at 2700 K
Glazing
Continuous fall-line wall, 12 m clear
Light
One warm source per room. Everything else is sky.
Concrete volume cantilevered over the void in fog
VH-05 / The cantilever

Nine metres past the last rock

The living room ends where the mountain does not follow. Below the slab there is only weather.
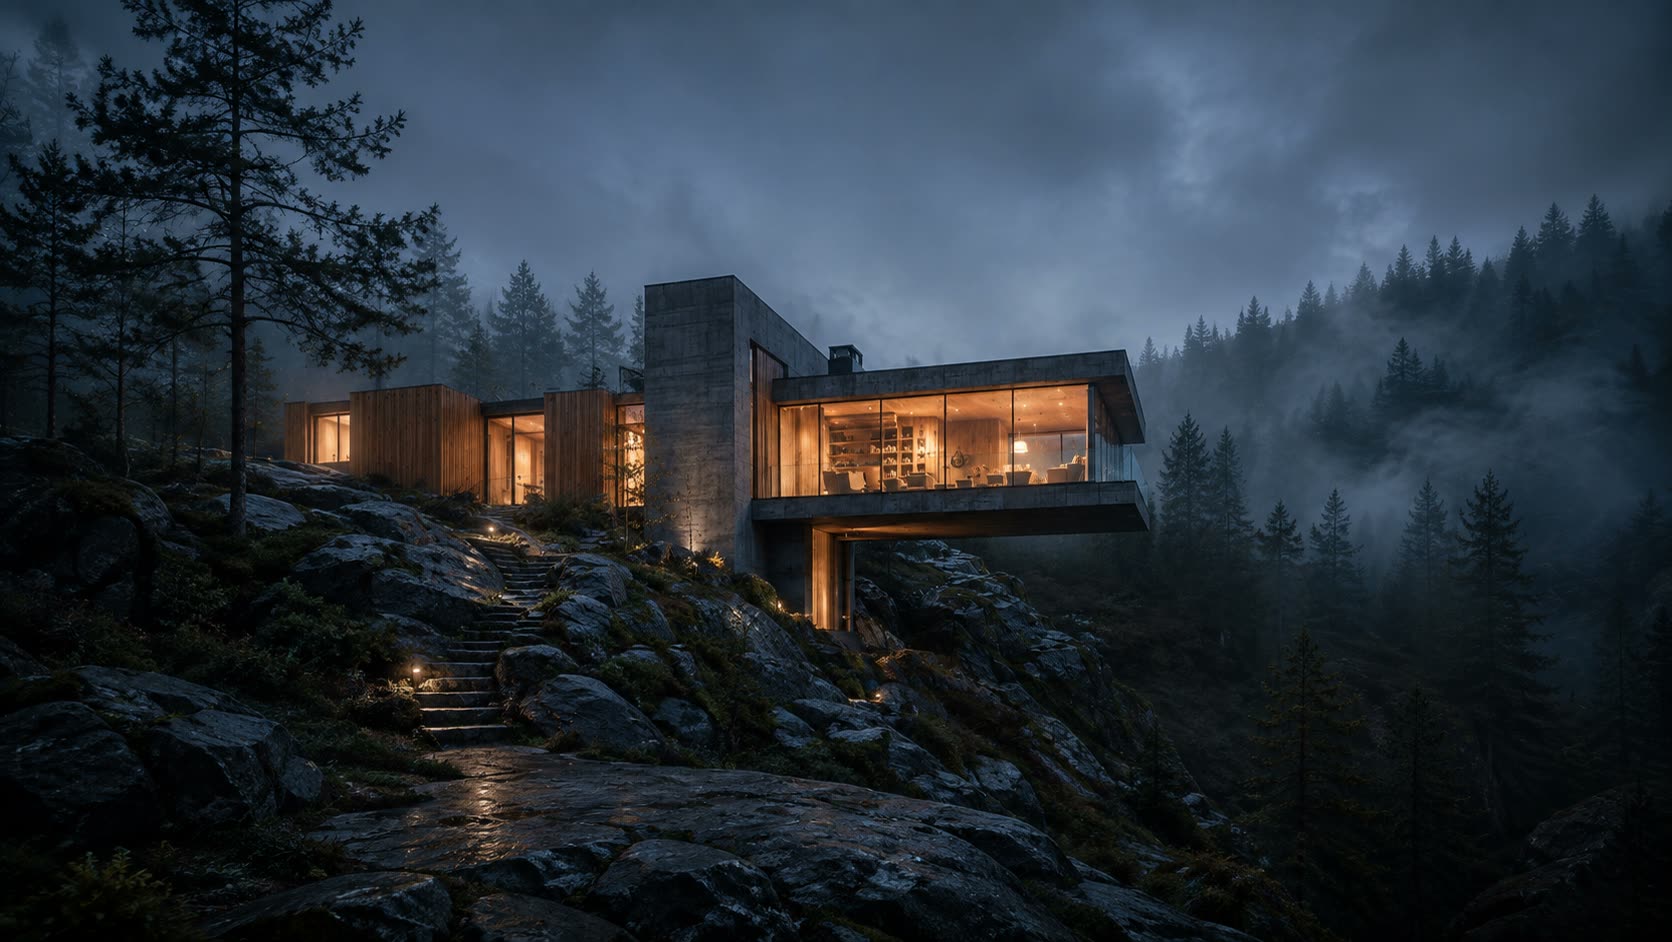
Fig. 03 / west profile, past the drop
Stone steps climbing to the lit house at night
VH-06 / Approach

Forty-one steps out of the dark

There is no gate and no sign. The stair is cut from the ridge itself, and the house does the welcoming with light alone.
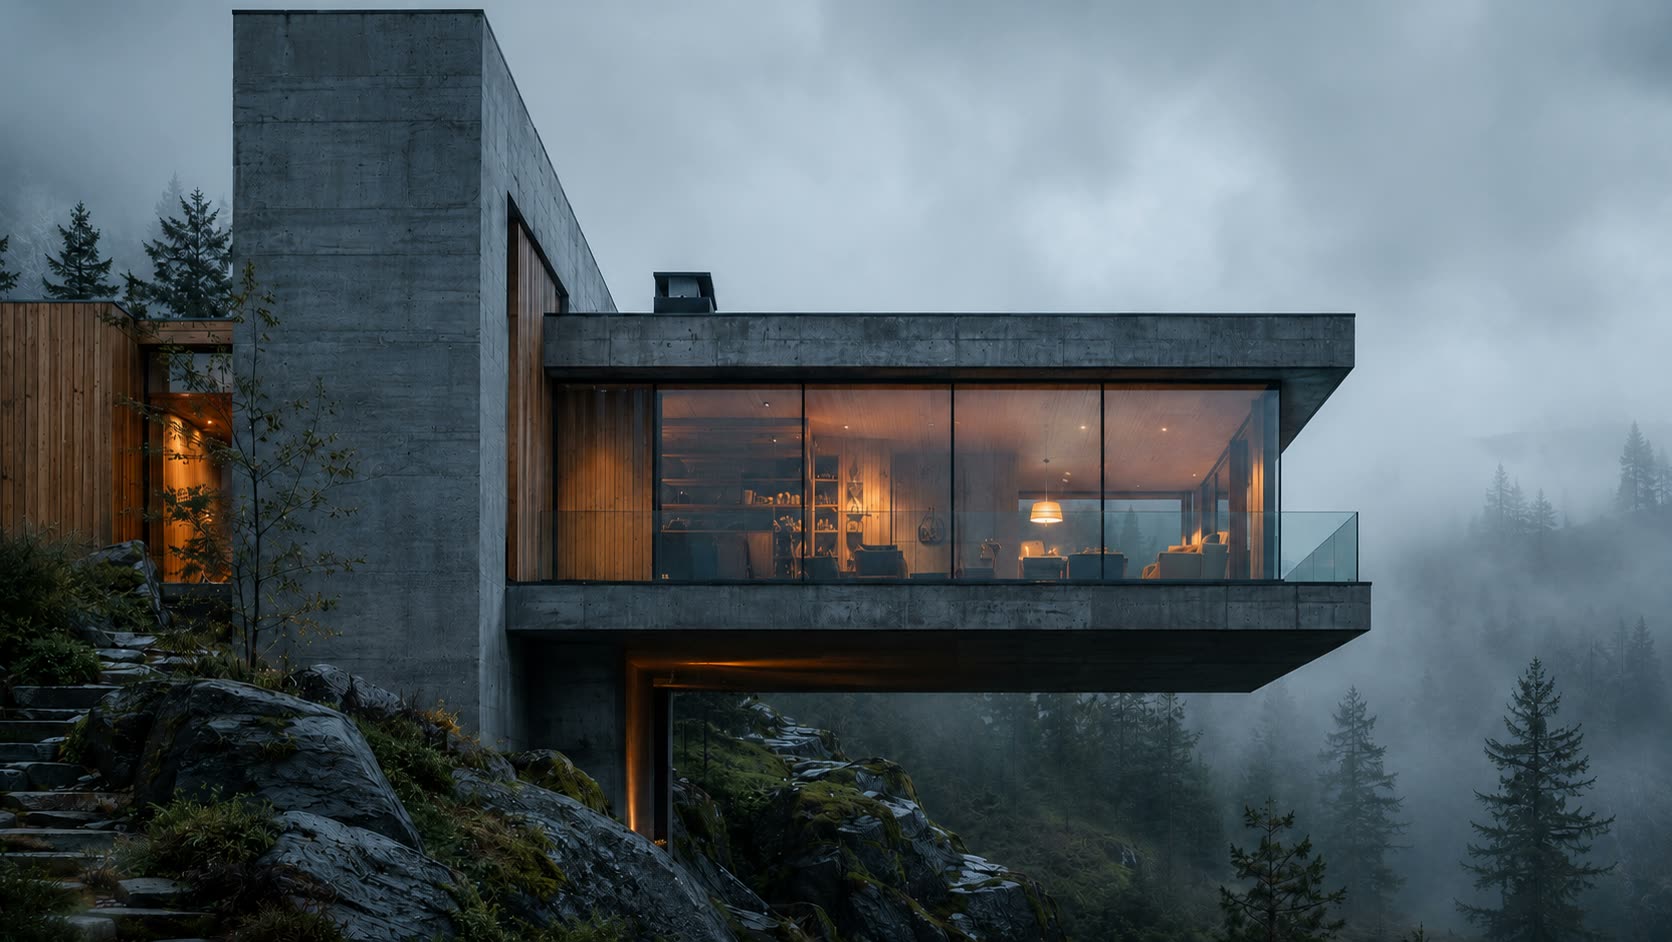
Fig. 04 / the stair, last light gone
The house glowing on the dark ridge

Hold
the light

Venture House / private residence study
Imagery + build / Paul Ventura
Enquire
VH / 2026
Made in one night